




From Traditional Applications to Engineered Cladding Solutions
Understanding Natural Stone Facade Installation Systems: From Traditional Applications to Engineered Cladding Solutions
Natural stone has been one of the most enduring architectural materials throughout history. Its durability, aesthetic richness, and unique geological character have made it a preferred choice for building envelopes across a wide range of climates and architectural styles. However, while stone itself is a natural product, its successful use as an exterior facade depends on sophisticated engineering, proper detailing, and appropriate installation methods.
Modern stone facades are no longer simply attached to a wall. Today, engineers must consider structural loads, thermal movement, moisture management, anchorage design, and long-term durability. According to the *Dimension Stone Design Manual (Natural Stone Institute, 2022)*, the performance of a stone facade is determined not only by the stone itself but also by the system used to support and secure it.
Key Design Factors Before Installation
Before selecting an installation method, several project-specific factors must be evaluated. Environmental conditions are among the most important considerations. Wind pressure, seismic activity, freeze-thaw exposure, and moisture infiltration can significantly influence the performance of a stone facade over time.
The physical properties of the stone are equally important. Parameters such as flexural strength, density, water absorption, and modulus of rupture determine how a stone panel will behave under load. For example, stones with lower absorption rates generally offer better durability in climates exposed to frequent freeze-thaw cycles.
Building height also plays a major role in system selection. While low-rise structures may successfully utilize simpler installation methods, taller buildings typically require engineered anchorage systems capable of accommodating structural movement and environmental loads.
For this reason, modern facade design begins with an evaluation of the stone’s properties and the building’s performance requirements before installation details are developed.
Main Natural Stone Facade Installation Methods
Over the past century, stone facade systems have evolved from traditional masonry techniques to highly engineered cladding solutions. Today, several installation methods are commonly used depending on the project requirements.
Adhered Stone Veneer
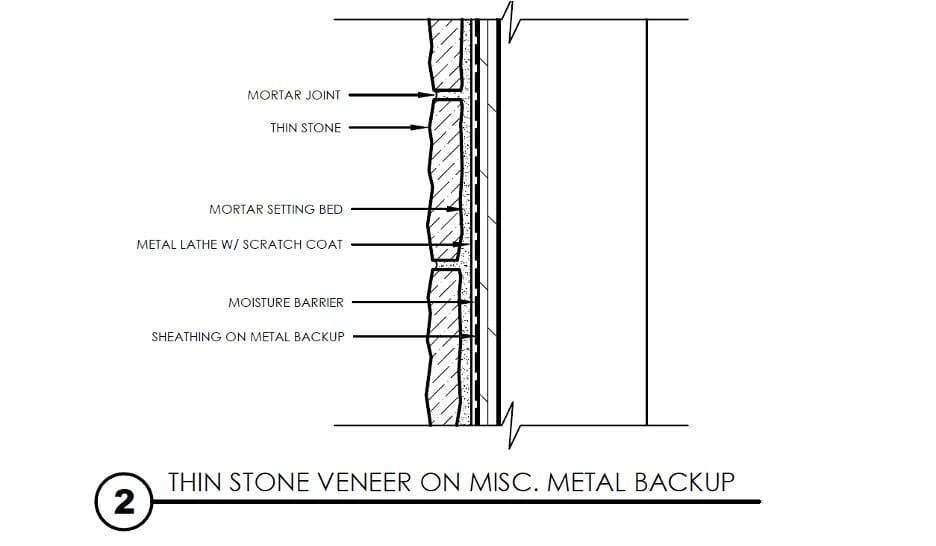
Adhered veneer systems rely on mortar or thin-set adhesives to bond stone directly to a substrate. These systems are typically used for thinner stone units and are generally limited to lower building heights.
Because the stone depends primarily on adhesive bond strength rather than mechanical support, adhered veneer systems are most appropriate where loading conditions remain relatively modest. Industry guidelines typically limit both stone size and installation height to maintain safety and performance. Although adhered systems remain widely used in residential and light commercial construction, they are generally not preferred for large-format stone panels or high-rise buildings.
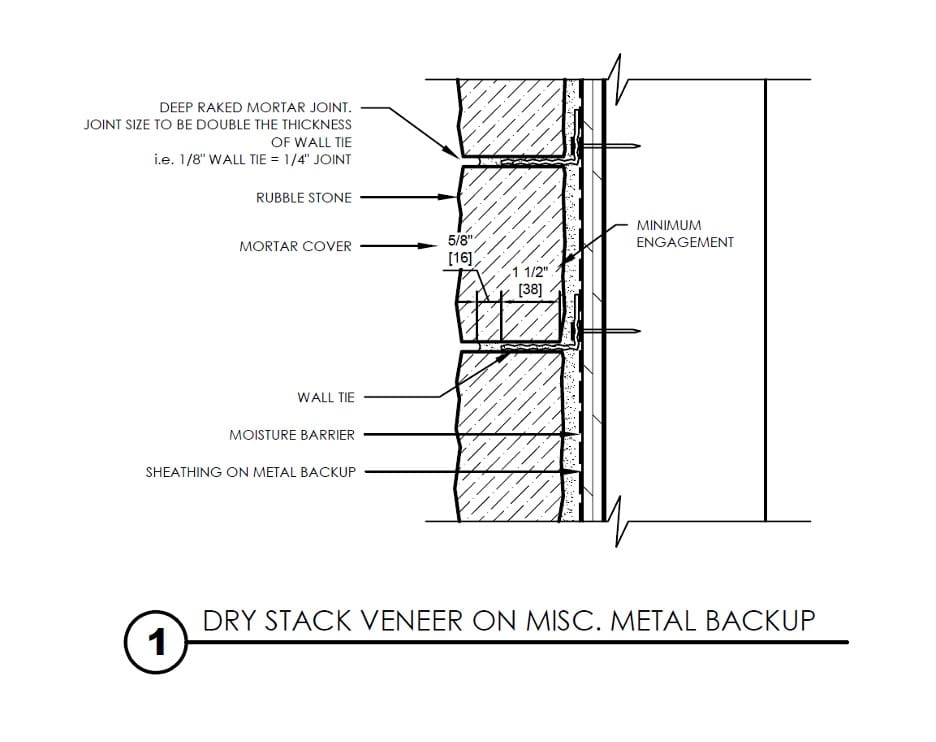
Stacked Stone Veneer
Stacked veneer systems transfer gravity loads from one stone unit to another until the load reaches a structural relieving support such as a shelf angle.
This method has been used successfully for decades and remains common in traditional masonry construction. However, because the cumulative weight of the stone must be periodically relieved, support angles or structural bearing points are required at regular intervals. Proper detailing is essential to prevent excessive stress accumulation within the stone assembly and to accommodate movement caused by temperature changes and building deflection.
Independently Supported Veneer
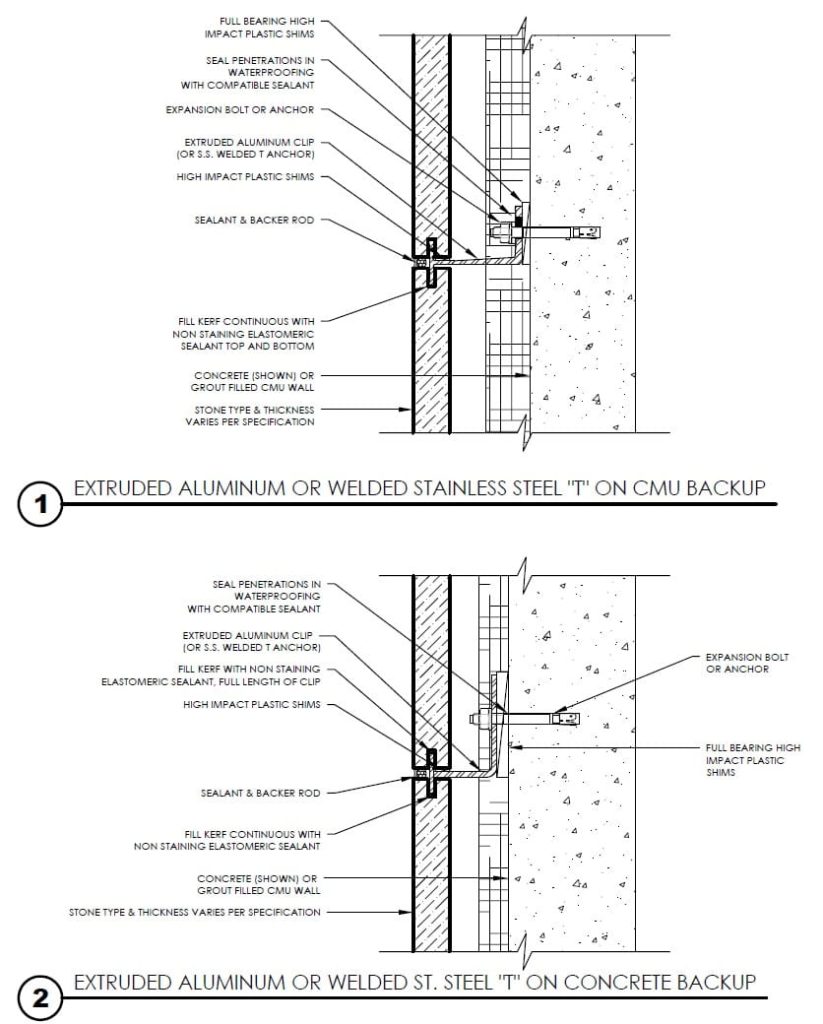
Mechanically anchored systems represent one of the most widely used approaches for modern commercial stone facades. In these systems, each stone panel is individually secured using engineered metal anchors. The anchors transfer gravity and lateral loads directly to the building structure while allowing controlled movement between adjacent panels.
Unlike stacked systems, mechanically anchored facades do not rely on stone-to-stone load transfer. This significantly improves safety, simplifies maintenance, and allows larger panel sizes.
Several anchorage methods are commonly employed:
- Kerf Anchors
- Dowel Anchors
- Pin Anchors
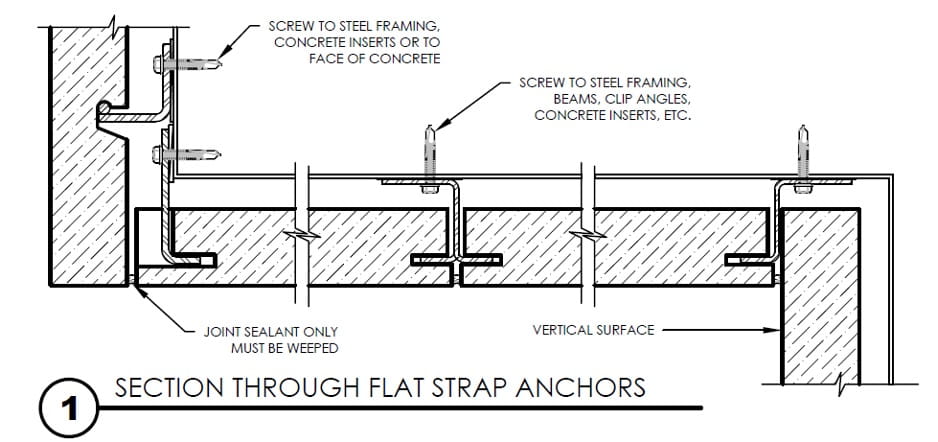
- Strap Anchors
- Back Anchors
The selection of anchor type depends on stone thickness, panel dimensions, structural loading, and aesthetic requirements.
Grid and Strut Systems
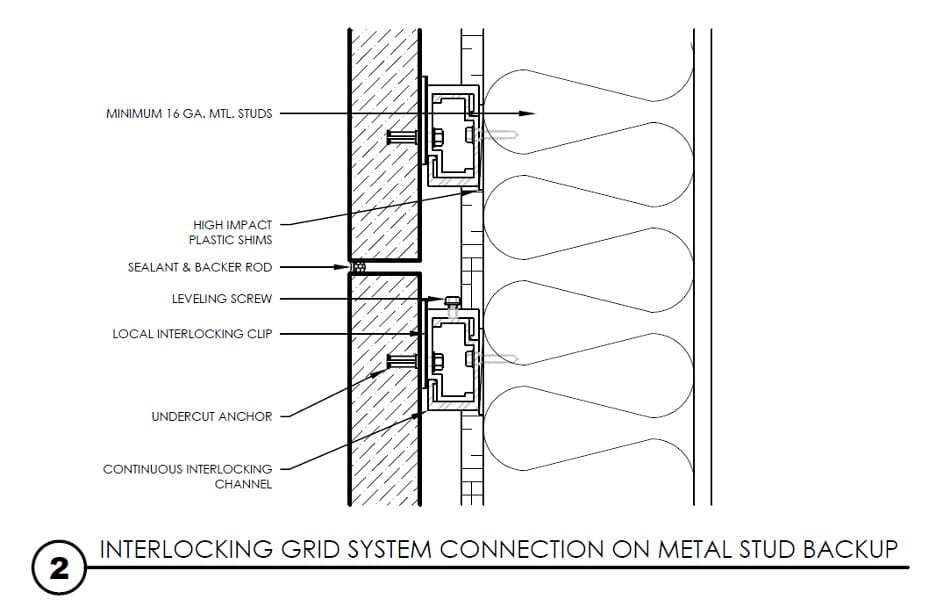
For projects involving large cavities or complex facade geometries, grid and strut systems provide an additional level of flexibility.
These systems utilize aluminum or stainless-steel framing members positioned behind the stone panels. Rather than attaching directly to the backup wall, stone anchors are connected to the supporting grid. This approach allows precise alignment of facade components and can be particularly beneficial where structural attachment points do not align with stone joint locations.
Grid-supported systems are frequently used in high-performance facades and large-scale commercial developments.
Ventilated Stone Facades
Among contemporary facade technologies, ventilated stone facades—often referred to as rainscreen systems—represent one of the most advanced solutions.
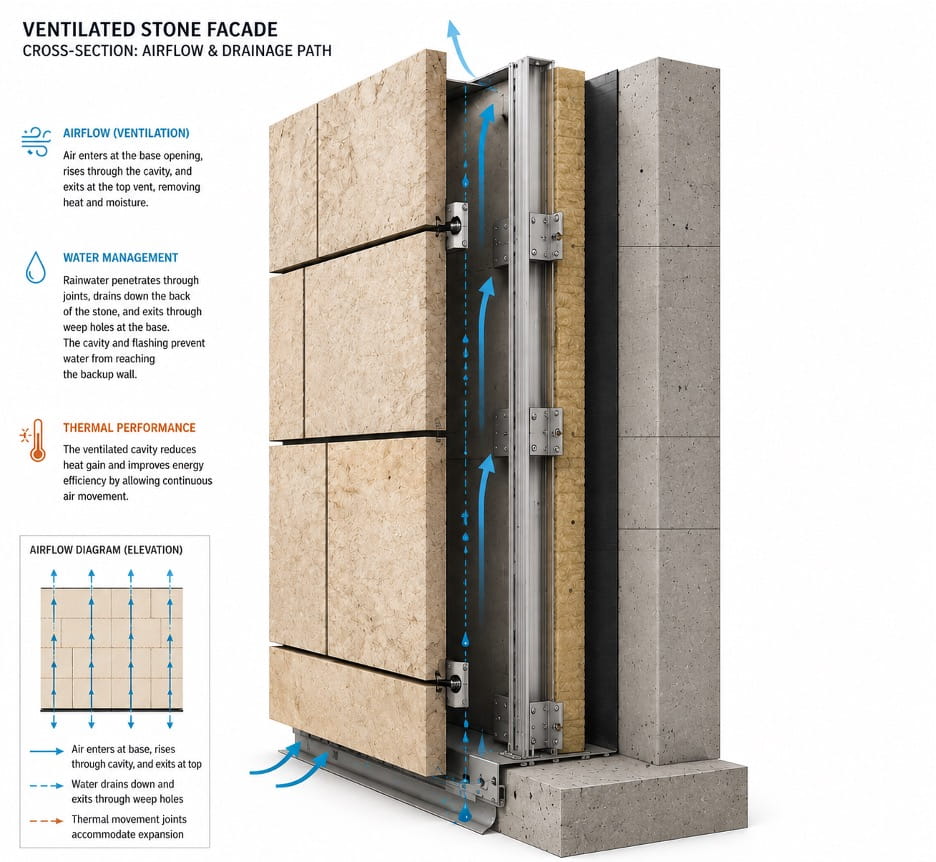
In a ventilated facade, an air cavity is intentionally created between the stone cladding and the building envelope. This cavity promotes airflow and drainage, reducing moisture accumulation and improving thermal performance.
The rainscreen principle helps protect the building from water penetration while minimizing thermal stresses within the stone. Because moisture can escape through the ventilated cavity, the overall durability of both the stone and the supporting structure is enhanced.
As sustainability and building-envelope performance become increasingly important, ventilated stone facades continue to gain popularity in modern architecture.
Stone Anchors, Movement Joints and Moisture Management
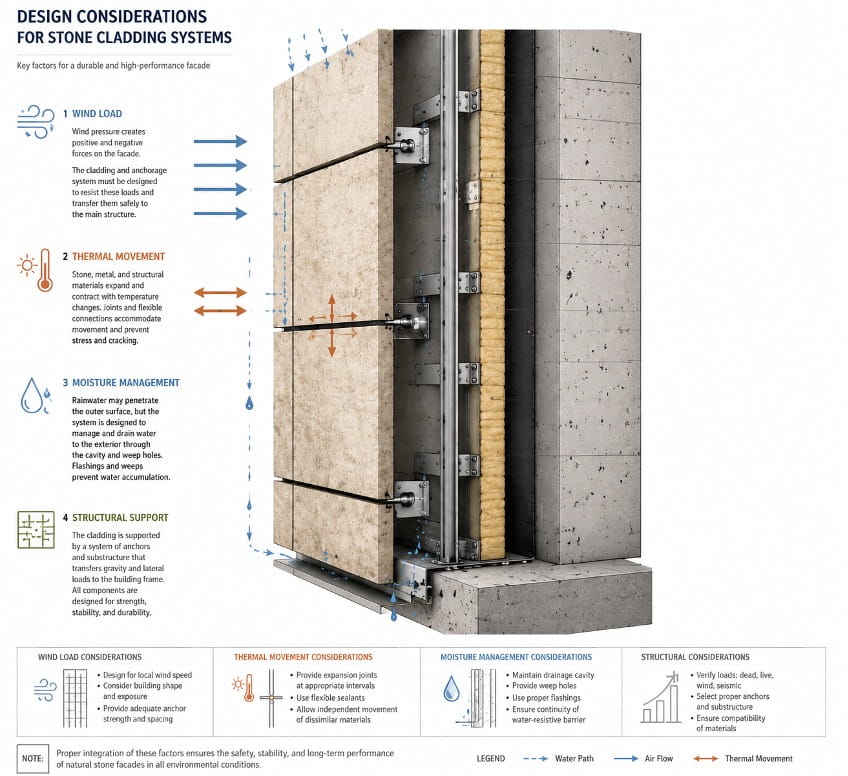
The long-term success of a stone facade depends heavily on proper detailing. Anchors must be manufactured from corrosion-resistant materials such as stainless steel or copper alloys. These components must safely transfer loads while accommodating expected movement within the building.
Equally important are expansion joints and movement joints. Because stone, metal, and concrete expand and contract at different rates, properly designed joints prevent stress concentrations that can lead to cracking or anchor failure.
Moisture management is another critical aspect of facade design. Modern stone assemblies incorporate drainage cavities, flashing systems, and weep holes that allow water to exit the wall assembly before it can cause deterioration.
A well-designed facade does not attempt to prevent all water penetration. Instead, it manages moisture effectively and provides a path for drainage and drying.
Common Challenges in Stone Facades
Even well-designed stone facades can experience challenges if material selection or detailing is inadequate. One common issue is **efflorescence**, a white crystalline deposit that forms when water transports dissolved salts to the stone surface. While the staining itself is usually cosmetic, it indicates moisture movement within the wall assembly and should be addressed by eliminating water intrusion.
Another concern is **thermal hysteresis**, particularly in certain marble varieties. Repeated heating and cooling cycles can cause permanent dimensional changes within the stone, potentially leading to bowing or warping of thin panels over time.
These phenomena highlight the importance of selecting appropriate stone materials and designing facade systems that account for environmental exposure throughout the building’s service life.
Conclusion
Natural stone remains one of the most durable and architecturally expressive facade materials available today. However, successful stone cladding requires much more than selecting an attractive material. The installation system, anchorage design, moisture management strategy, and accommodation of building movement all play critical roles in long-term performance.
From traditional adhered veneer systems to sophisticated ventilated facades, each installation method offers distinct advantages and limitations. By understanding these systems and applying the principles outlined in the *Dimension Stone Design Manual*, architects, designers, and builders can create facades that combine timeless beauty with modern engineering performance.
