
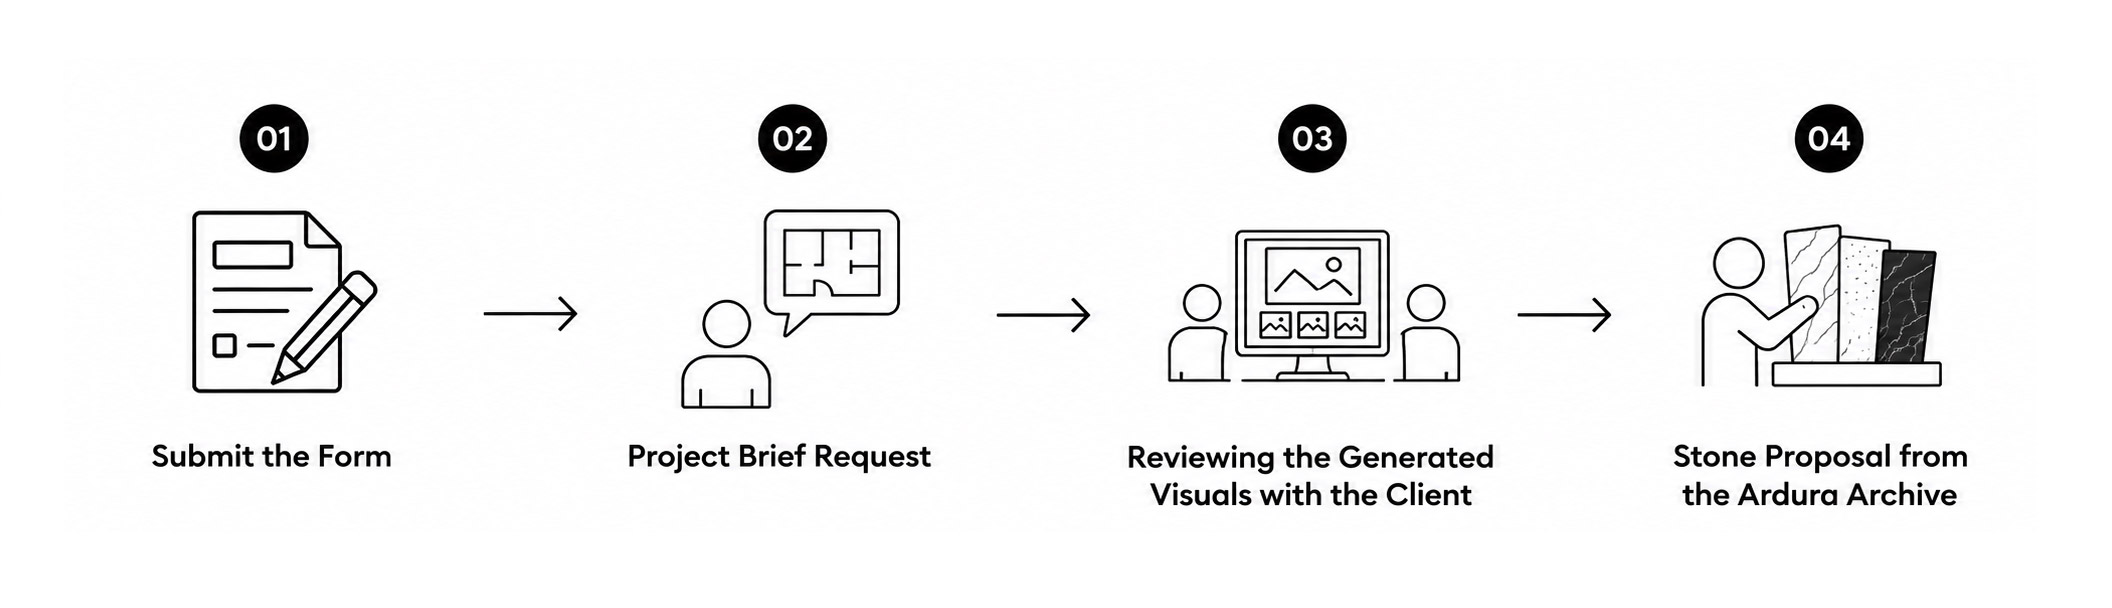
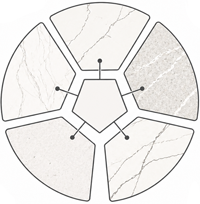
Selection of Ardura stone materials aligned with your project’s color palette, architectural style, and overall design concept.
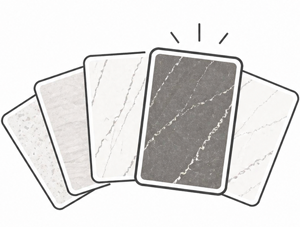
Shortlisted stone options tailored to your project’s spatial requirements and design direction.
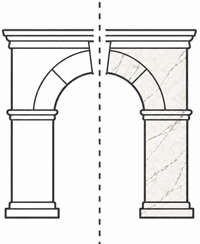
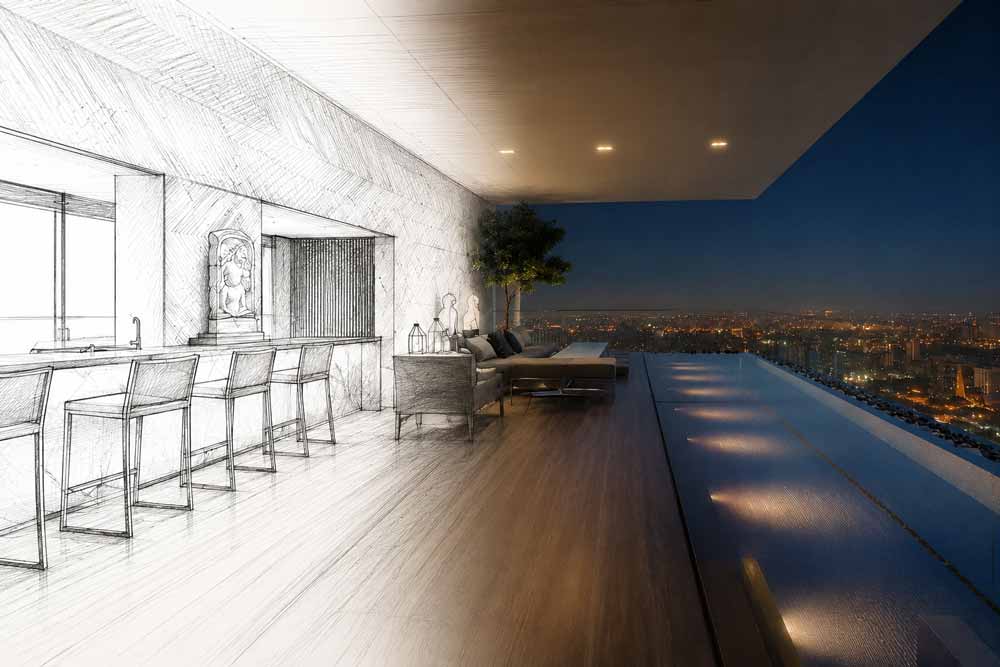
Realistic application of selected stones onto your project images, helping you clearly visualize the final outcome
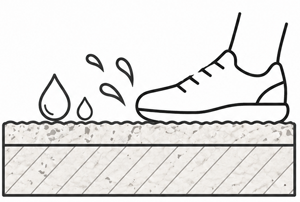
Recommendations for surface finish and material suitability based on function, performance, and physical characteristics.
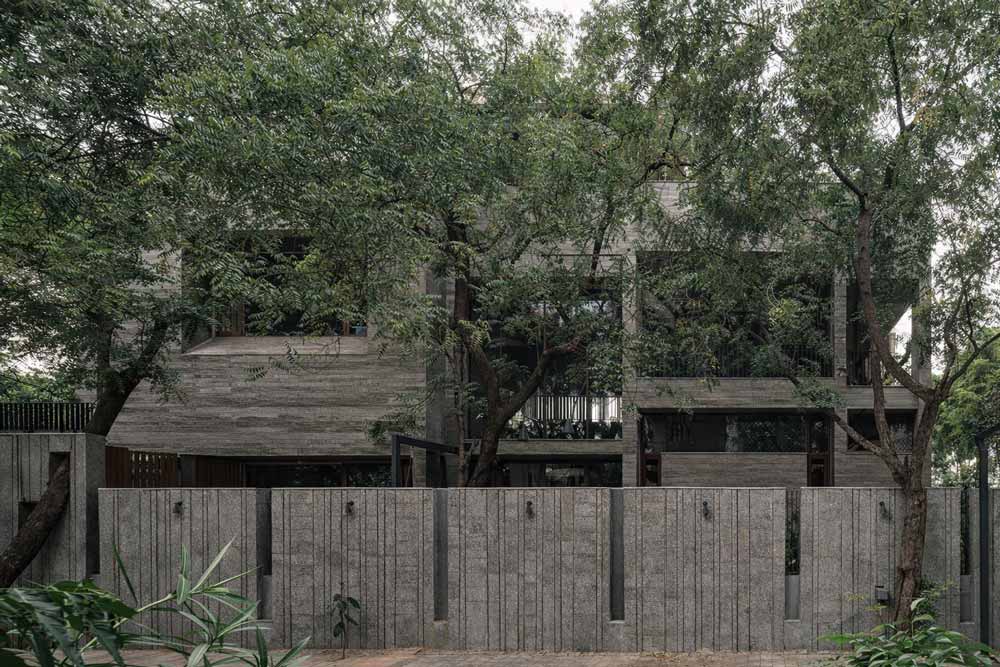
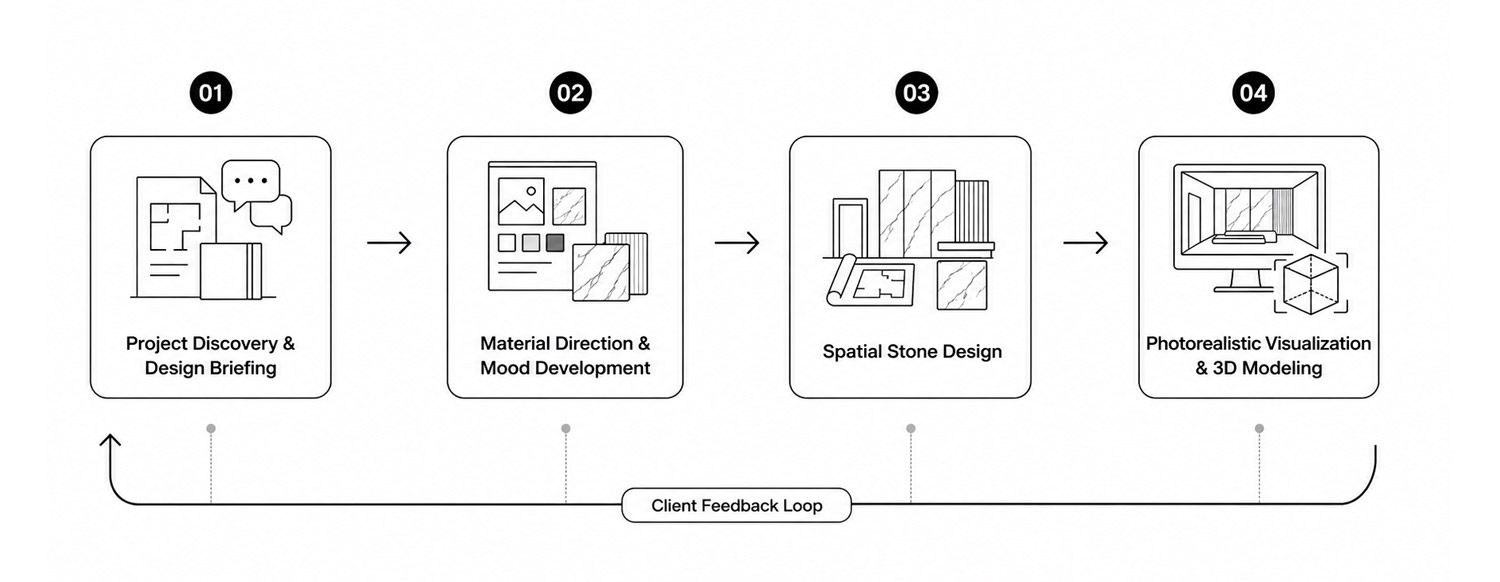
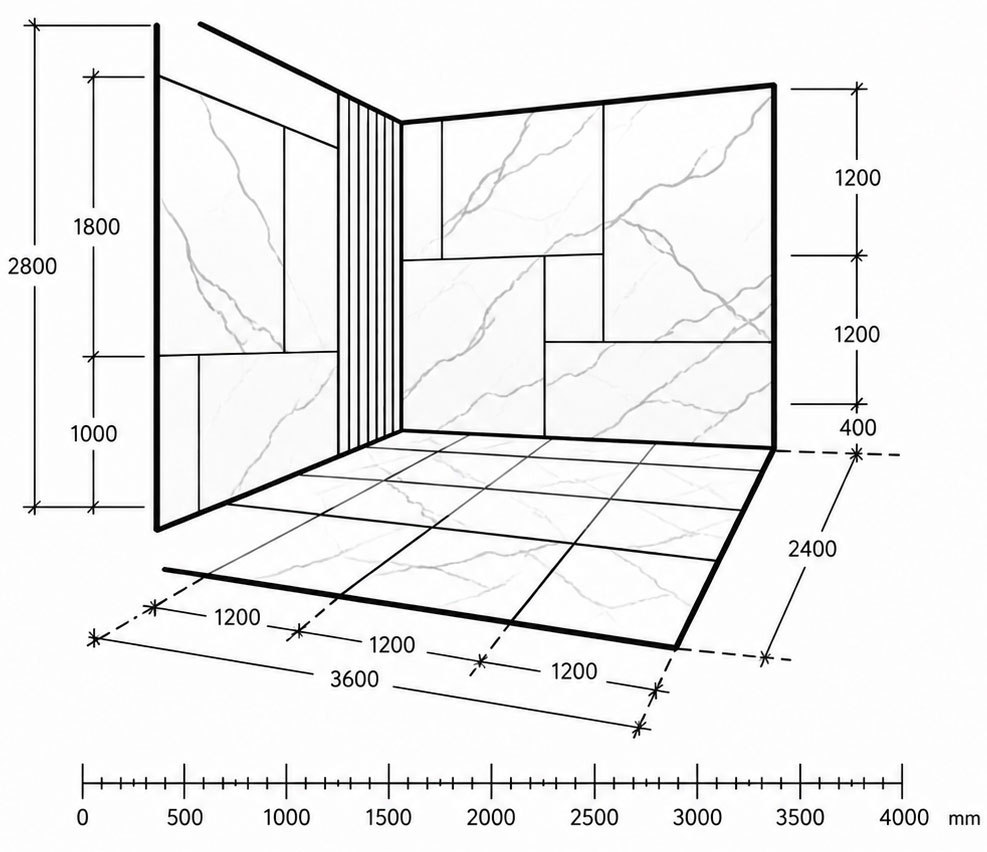
Design of all key stone applications (floors, walls, focal surfaces) based on project drawings, spatial proportions, and architectural intent.
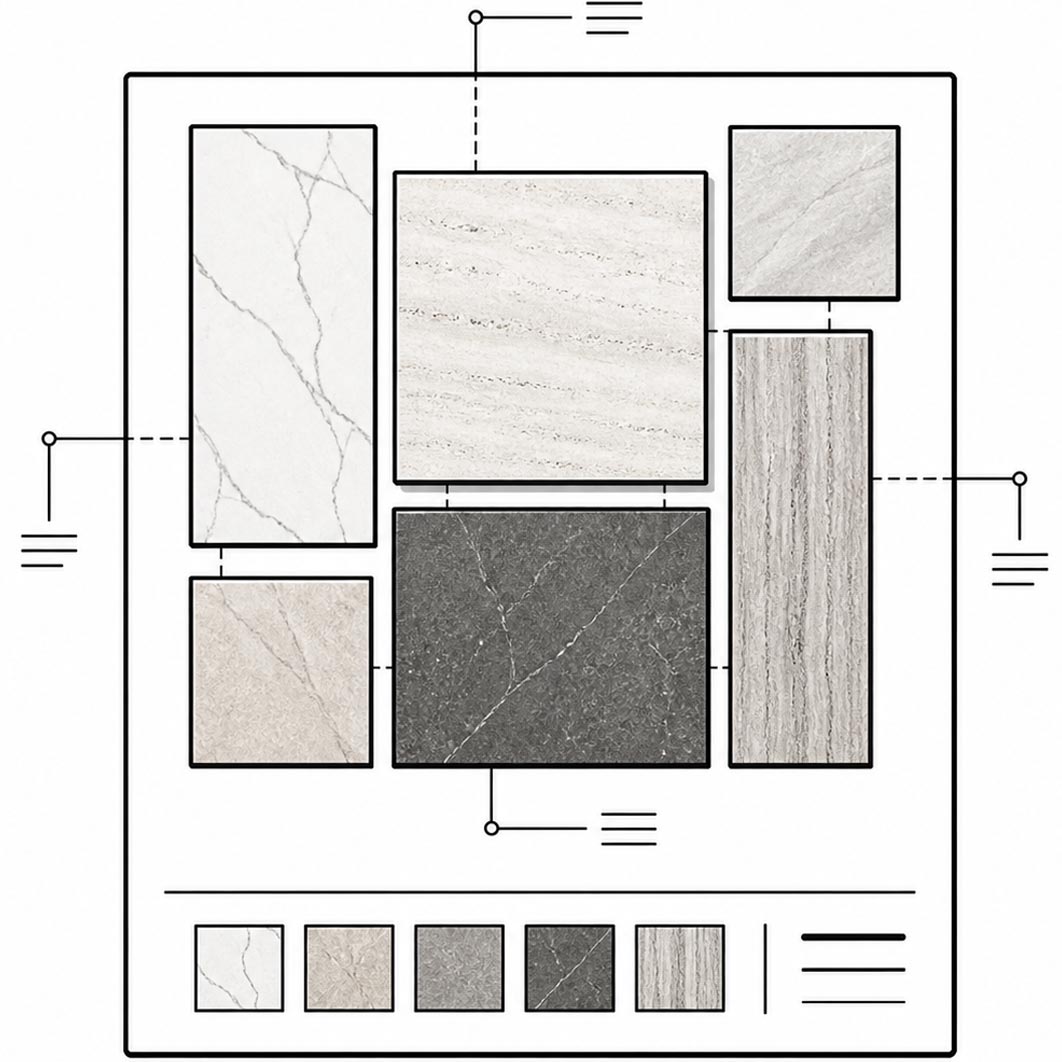
Development of a coherent stone palette defining color relationships, texture hierarchy, and alignment with the project’s architectural language.
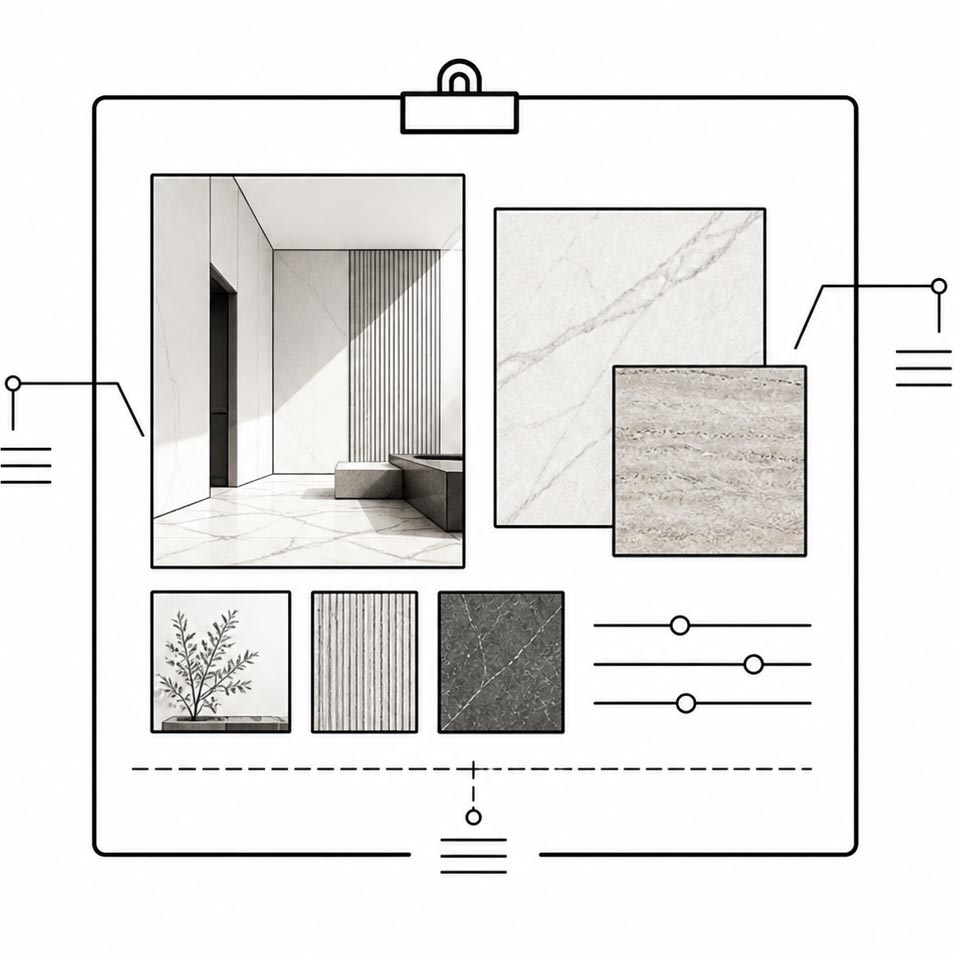
Establishing the visual direction of the project through curated references, moodboard, and spatial tone.
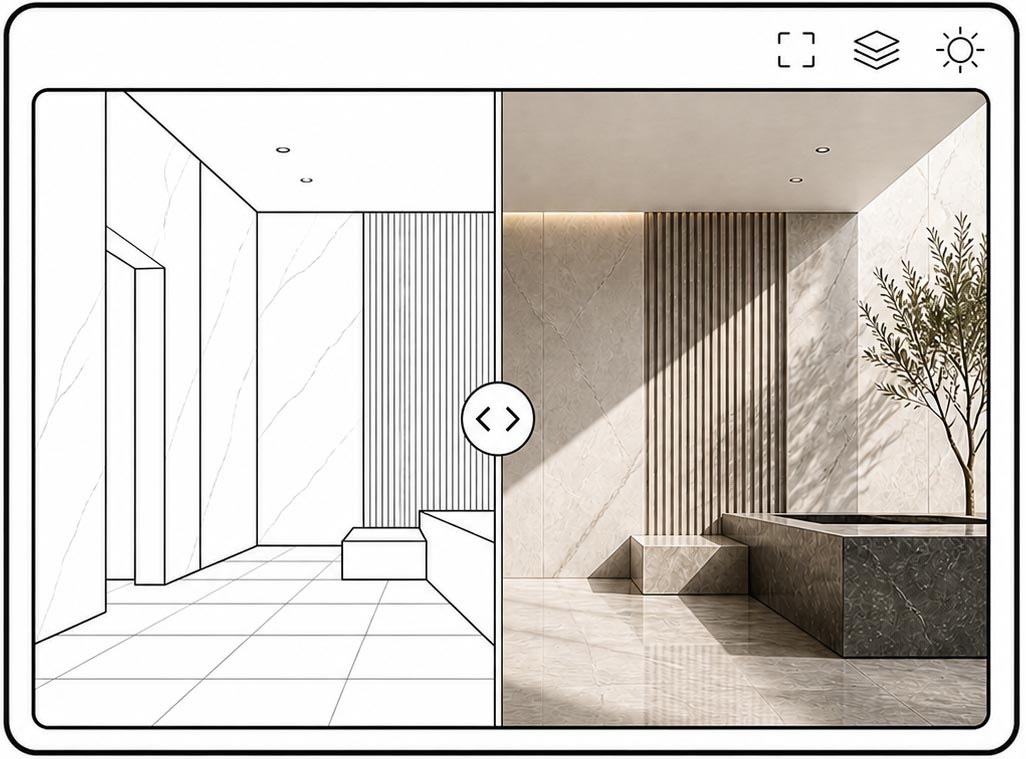
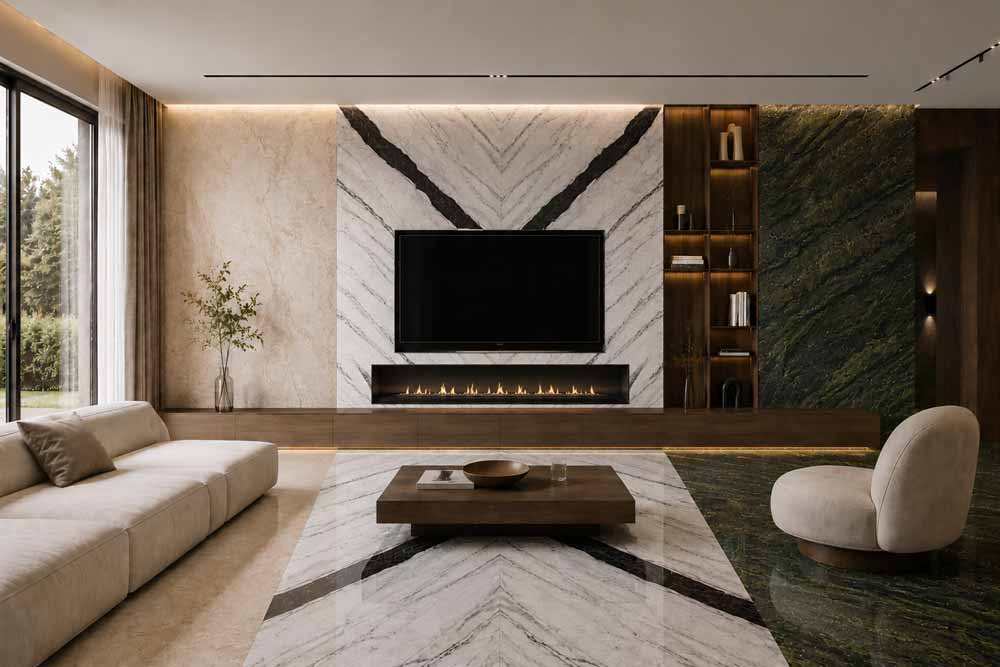
High-fidelity renders using real Ardura stone textures—allowing accurate evaluation of material behavior, color interaction, and spatial atmosphere.
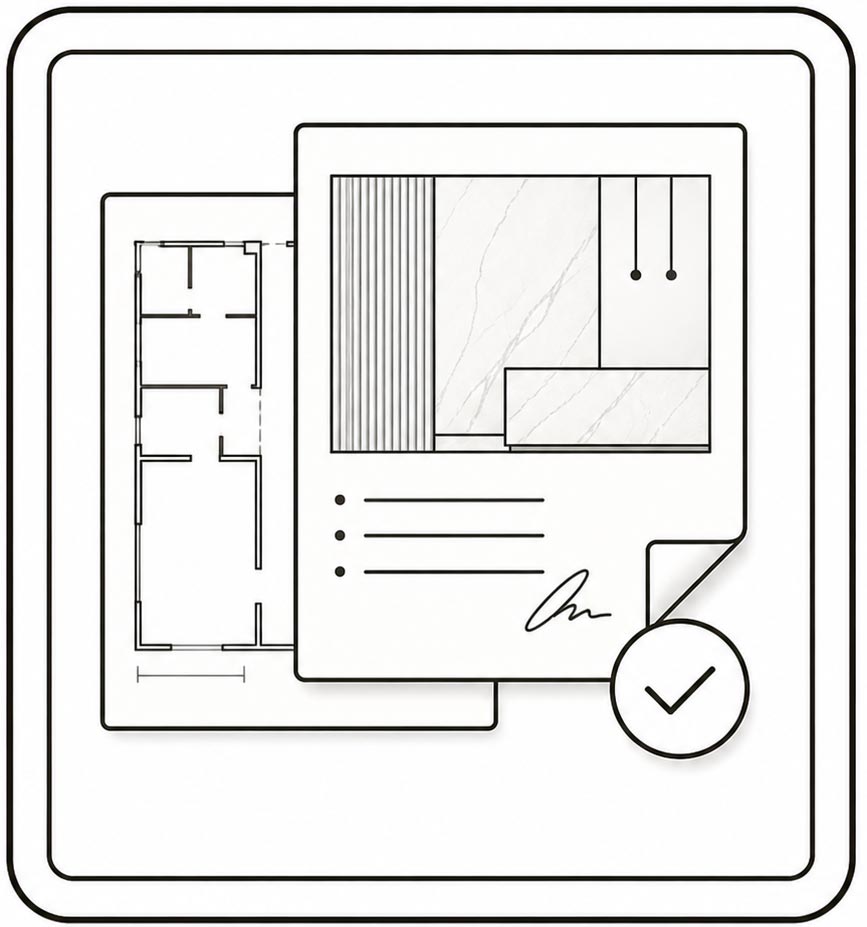
One round of refinement to optimize layout, materials, and overall composition based on feedback.
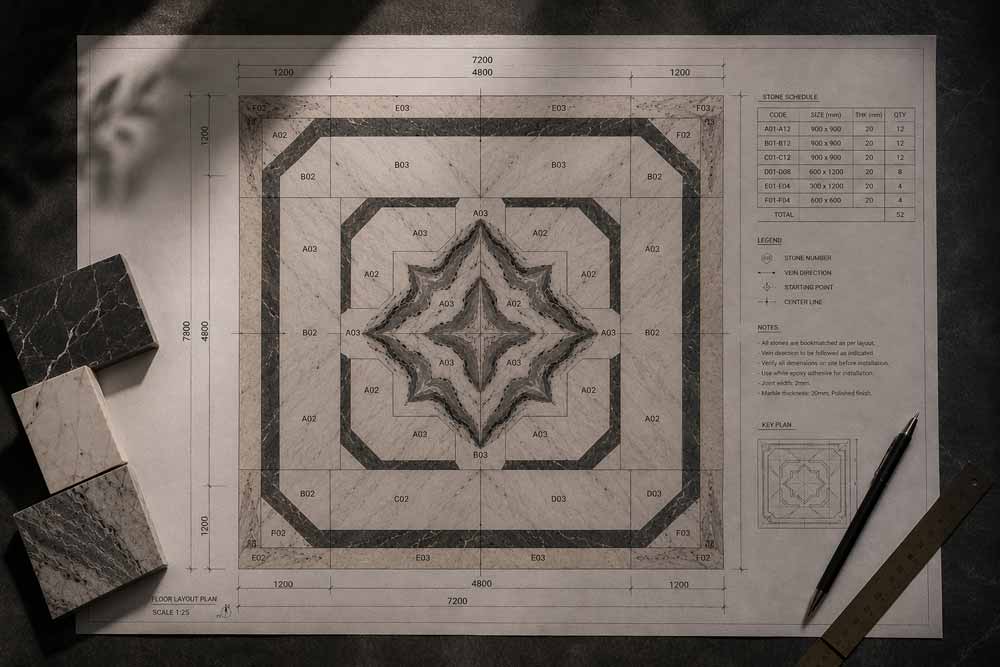
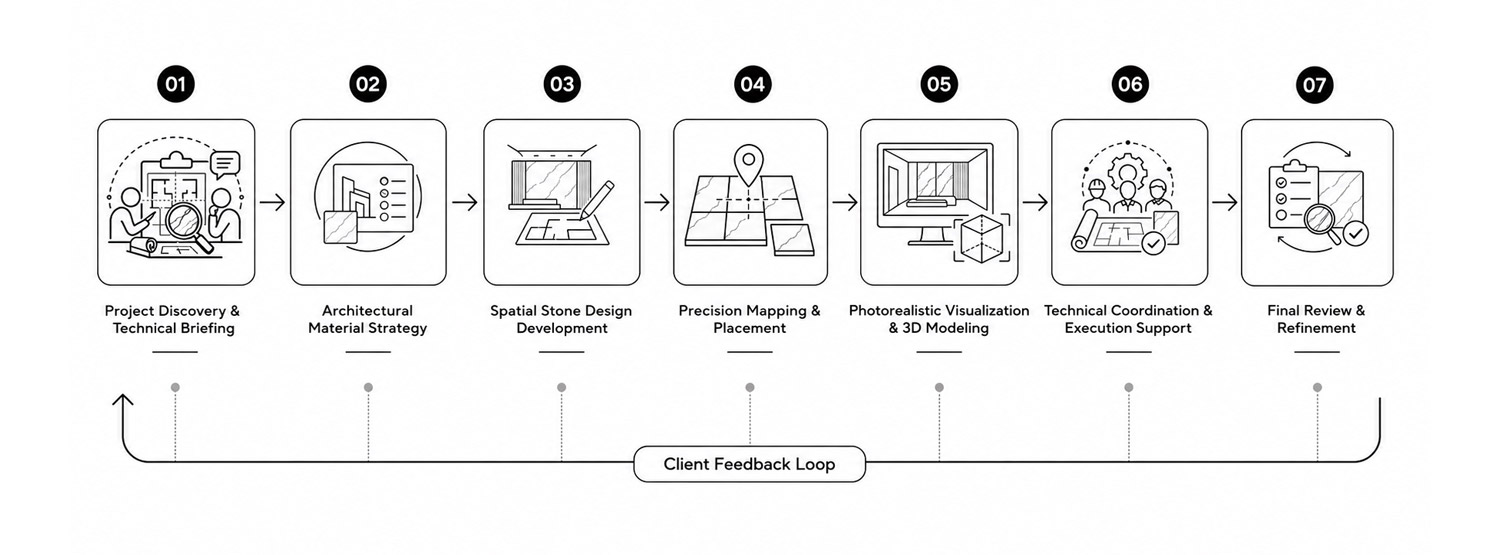

Each stone is precisely mapped and numbered, ensuring accurate positioning and easy installation coordination on-site.
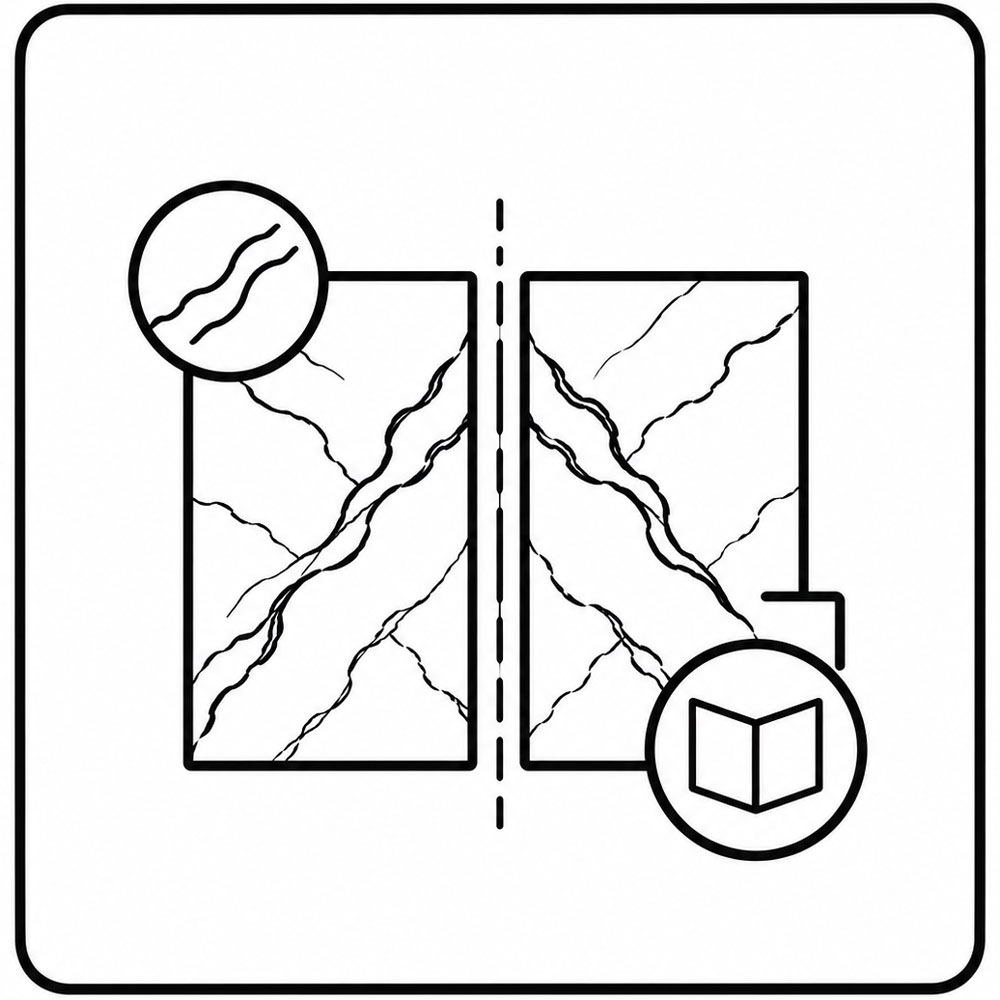
Design continuity is achieved through seamless vein flow and bookmatching, ensuring visual harmony across surfaces.

Real stone samples are delivered to validate finishes, ensuring the material choice aligns with expectations

Real stone samples are delivered to validate finishes, ensuring the material choice aligns with expectations
